Metallography Testing: A Complete Guide to Sample Preparation, Grinding, Polishing & Microstructure Analysis
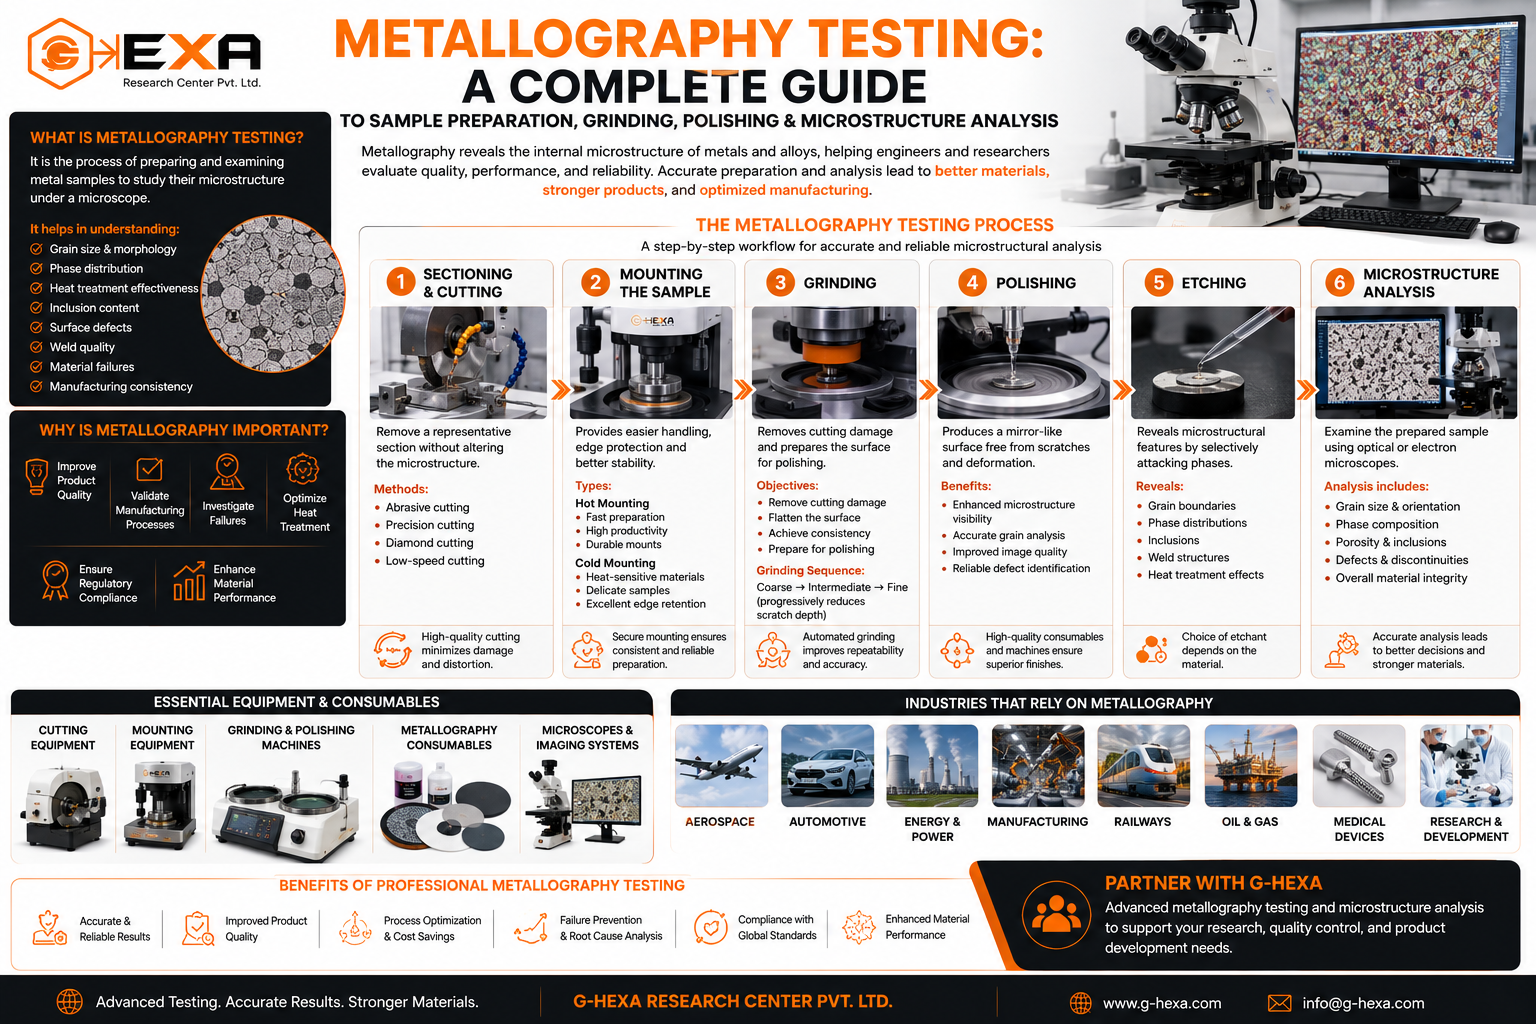
Metals and alloys form the backbone of modern engineering, powering industries ranging from aerospace and automotive to energy, manufacturing, and electronics. However, understanding how a material will perform under real-world conditions requires more than visual inspection. Engineers and researchers must examine the internal structure of materials to evaluate quality, durability, and performance.
This is where Metallography Testing becomes essential.
Metallography is the science of preparing, examining, and analyzing the microstructure of metallic materials. Through proper sample preparation, grinding, polishing, etching, and microscopic examination, metallography reveals critical information about grain structure, inclusions, phase distribution, defects, and material integrity.
In this comprehensive guide, we’ll explore the complete metallography workflow, essential equipment, and how microstructural analysis supports advanced Metallurgical Testing.
What is Metallography Testing?
Metallography Testing is the process of preparing and examining metal samples to study their microstructure under a microscope.
The primary goal is to understand:
- Grain size and morphology
- Phase distribution
- Heat treatment effectiveness
- Inclusion content
- Surface defects
- Weld quality
- Material failures
- Manufacturing consistency
By performing detailed Metallography Testing, engineers can predict material behavior, improve manufacturing processes, and ensure compliance with industry standards.
Why is Metallography Important?
A material’s properties are directly influenced by its microstructure.
Microstructural analysis helps industries:
- Improve product quality
- Validate manufacturing processes
- Investigate failures
- Optimize heat treatment
- Ensure regulatory compliance
- Enhance material performance
Whether developing aerospace components, automotive parts, medical devices, or industrial machinery, metallography provides valuable insights that are impossible to obtain through visual inspection alone.
The Metallography Testing Process
Accurate results depend on proper specimen preparation. Each step in the metallographic workflow plays a crucial role in obtaining reliable microstructural data.
Step 1: Sample Sectioning and Cutting
The first stage involves removing a representative section from the material without altering its microstructure.
High-quality cutting minimizes:
- Thermal damage
- Surface deformation
- Structural distortion
- Edge cracking
Professional laboratories use specialized Cutting Equipment designed specifically for metallographic sample preparation.
Common Cutting Methods
- Abrasive cutting
- Precision cutting
- Diamond cutting
- Low-speed cutting
Selecting the correct cutting method depends on material hardness, sample size, and analysis requirements.
Step 2: Mounting the Sample
Small or irregularly shaped specimens are typically mounted before grinding and polishing.
Mounting provides:
- Easier handling
- Edge protection
- Better sample stability
- Improved polishing consistency
Advanced Mounting Equipment ensures secure specimen preparation for subsequent testing stages.
Types of Mounting
Hot Mounting
- Fast preparation
- High productivity
- Durable mounts
Cold Mounting
- Suitable for heat-sensitive materials
- Ideal for delicate samples
- Excellent edge retention
Step 3: Grinding
Grinding removes surface damage introduced during cutting and prepares the specimen for polishing.
This process uses progressively finer abrasive papers to create a flat and scratch-free surface.
Objectives of Grinding
- Remove cutting damage
- Flatten the sample surface
- Achieve dimensional consistency
- Prepare for polishing
Modern Grinding and Polishing Machines automate this process and improve preparation repeatability.
Grinding Sequence
Typical grinding stages include:
- Coarse grinding
- Intermediate grinding
- Fine grinding
Each stage progressively reduces scratch depth and improves surface quality.
Step 4: Polishing
Polishing is one of the most critical stages in Metallography Testing.
The goal is to produce a mirror-like surface free from scratches and deformation.
Benefits of Proper Polishing
- Enhanced microstructure visibility
- Accurate grain analysis
- Improved image quality
- Reliable defect identification
Professional laboratories rely on advanced Grinding and Polishing Machines to achieve highly reproducible results.
Polishing Materials
High-quality Metallography Consumables are essential for achieving superior surface finishes.
Examples include:
- Diamond suspensions
- Polishing cloths
- Alumina suspensions
- Lubricants
- Silicon carbide papers
Step 5: Etching
Many microstructural features remain invisible after polishing.
Chemical etching selectively attacks specific phases and grain boundaries, making them visible under a microscope.
Etching reveals:
- Grain boundaries
- Phase distributions
- Inclusions
- Weld structures
- Heat treatment effects
The choice of etchant depends on the material being analyzed.
Step 6: Microstructure Analysis
Once the specimen is properly prepared, it is examined using optical microscopes or advanced electron microscopy systems.
Microstructure Analysis provides detailed information about:
- Grain size
- Grain orientation
- Phase composition
- Porosity
- Inclusions
- Cracks
- Corrosion damage
Advanced Microstructure Analysis Services help researchers and manufacturers understand material performance at both microscopic and nanoscale levels.
Key Metallography Equipment Used in Laboratories
Reliable Metallography Testing depends on high-quality laboratory equipment.
Cutting Equipment
Metallographic cutting systems are designed to produce clean sections with minimal structural damage.
Benefits include:
- Faster sample preparation
- Reduced thermal effects
- Improved specimen integrity
Explore professional Cutting Equipment solutions for accurate specimen preparation.
Mounting Equipment
Mounting systems improve sample handling and preparation consistency.
Advanced Mounting Equipment supports both hot and cold mounting applications for diverse material types.
Grinding and Polishing Machines
Automated Grinding and Polishing Machines streamline metallographic preparation while ensuring superior repeatability.
Advantages include:
- Faster processing
- Reduced operator variability
- Consistent surface quality
- Improved productivity
Metallography Consumables
Consumables play a critical role in achieving accurate results.
Essential Metallography Consumables include:
- Abrasive papers
- Polishing cloths
- Diamond suspensions
- Lubricants
- Mounting resins
- Etchants
Selecting the right consumables significantly improves sample quality and testing reliability.
Metallography and Hardness Testing
Microstructure and hardness are closely related.
Many laboratories perform both Metallography Testing and Hardness Testing to obtain a complete understanding of material behavior.
Hardness Testing Helps Evaluate
- Heat treatment effectiveness
- Wear resistance
- Strength characteristics
- Material consistency
- Failure causes
Combining microstructural examination with Hardness Testing provides comprehensive material performance data.
Applications of Metallurgical Testing
Metallurgical Testing supports numerous industries including:
Aerospace
- Turbine components
- Superalloys
- Fatigue analysis
Automotive
- Engine parts
- Transmission systems
- Weld inspections
Manufacturing
- Process validation
- Quality control
- Product development
Energy
- Power generation components
- Corrosion investigations
- Failure analysis
Research & Development
- New alloy development
- Material optimization
- Academic research
Why Choose Professional Material Testing Equipment?
Investing in high-quality Material Testing Equipment improves:
- Accuracy
- Productivity
- Repeatability
- Laboratory efficiency
- Regulatory compliance
Modern laboratories require reliable equipment to meet increasing demands for quality assurance and advanced materials research.
Explore G-Hexa’s Complete Metallography Equipment Collection
G-Hexa provides advanced solutions for Metallography Testing, Metallurgical Testing, Microstructure Analysis, and laboratory sample preparation.
Whether you require:
- Grinding and Polishing Machines
- Mounting Equipment
- Cutting Equipment
- Metallography Consumables
- Material Testing Equipment
G-Hexa offers comprehensive solutions designed for research laboratories, industrial quality control, universities, and advanced manufacturing facilities.
Metallography Testing is one of the most powerful tools for understanding material performance, quality, and reliability. From sample preparation and grinding to polishing and microstructure analysis, every step contributes to accurate and meaningful results.
By utilizing advanced Metallography Equipment, high-quality Consumables, and professional testing methodologies, organizations can improve product quality, reduce failures, and accelerate innovation.
Explore G-Hexa’s Metallography Equipment Collection
Looking for reliable sample preparation systems, grinding and polishing machines, mounting equipment, or metallography consumables?
Discover G-Hexa’s complete range of metallography solutions and elevate your material characterization capabilities today.